

Project dashboard and issue board
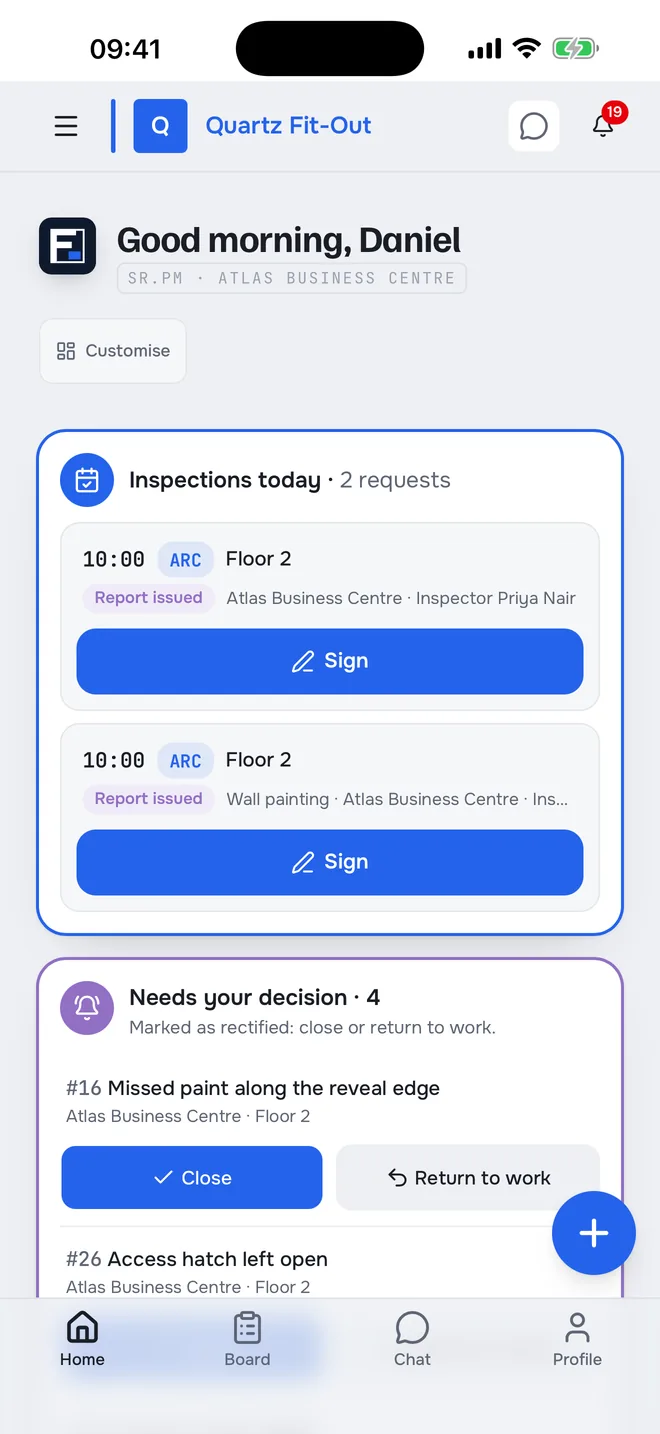
How many in progress, what awaits a decision, what is overdue. Progress by floor, filters by team and priority, text search, export.

The fit-out contractor, the consultant and the client work on one live project. Every issue is pinned to a room on the floor plan, goes to the right trade and comes back with a photo once it is rectified. Inspections on the drawing sheet and the signed inspection report are in the same place.
A pilot on one live project is free. We agree the project with you and open every feature to your team.
Photos in a group chat, the list in a spreadsheet, verbal agreements on the walk-round. What was raised last week can no longer be found.
NowEvery issue sits in its own room on the plan — with photos, the responsible team and a due date.
What has been rectified, who is responsible, what is overdue — found out in meetings and by phone.
NowEveryone who should see the status sees it. The site supervisor marks the issue rectified with a photo; the person who raised it compares and closes it.
A walk-round with a printout, a report typed up by hand, issues copied from it into a spreadsheet.
NowInspection on the drawing sheet, the PDF inspection report builds itself, both parties sign it in the system.
A new sheet comes out and the mark-ups on the old PDF no longer match anything.
NowA new revision is uploaded — the issues stay where they were, with their full history.
Every issue has a room, a responsible team, a due date and photos. Everyone who should see the status sees it — no forwarding, no reconciling lists.
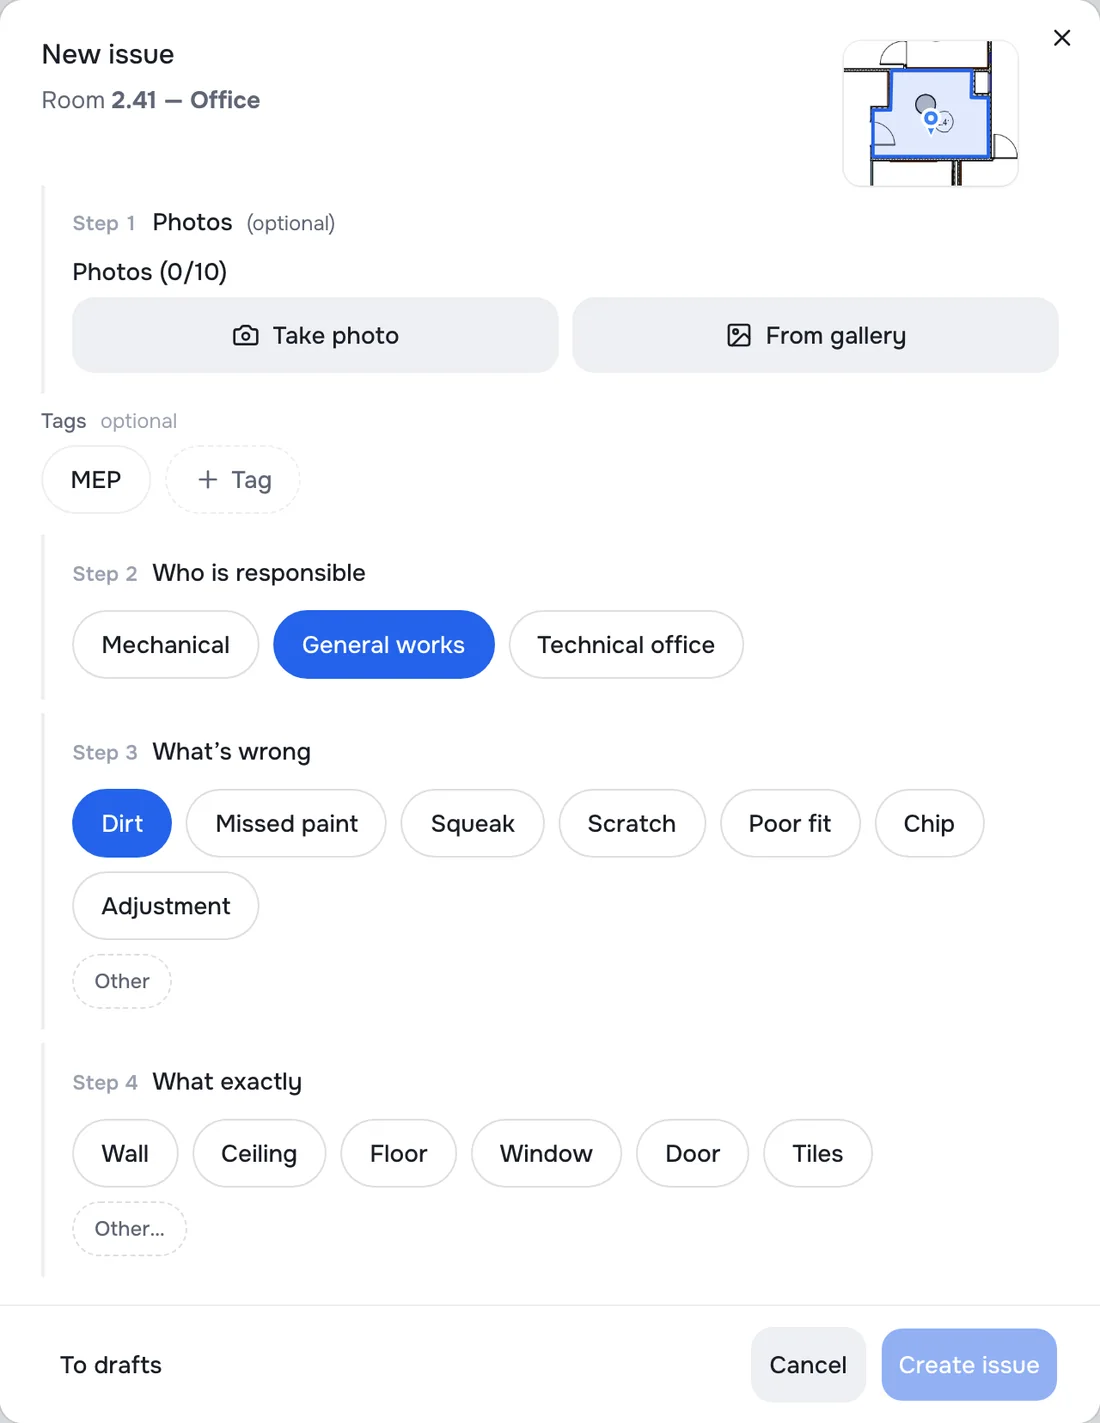
The technical office or the consultant taps the room and picks with buttons: which team, what is wrong, which element. The title writes itself; the photo comes from the phone.
Open the wall-finishes sheet and the form shows finishes buttons. On the ceiling or electrical sheet it shows theirs.
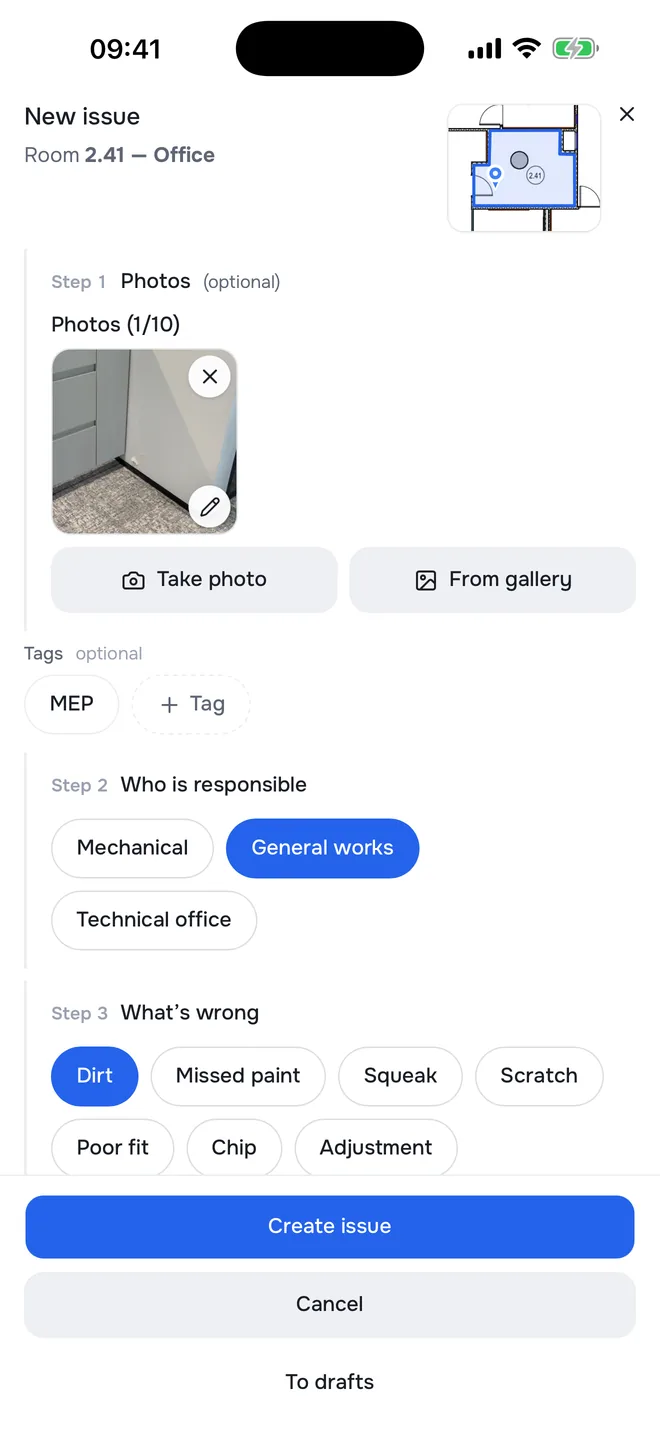
Open the wall-finishes sheet and the form shows finishes buttons. On the ceiling or electrical sheet it shows theirs.
The issue goes to the supervisor of the right trade. Their home screen shows how many issues are on them and what is close to its due date.
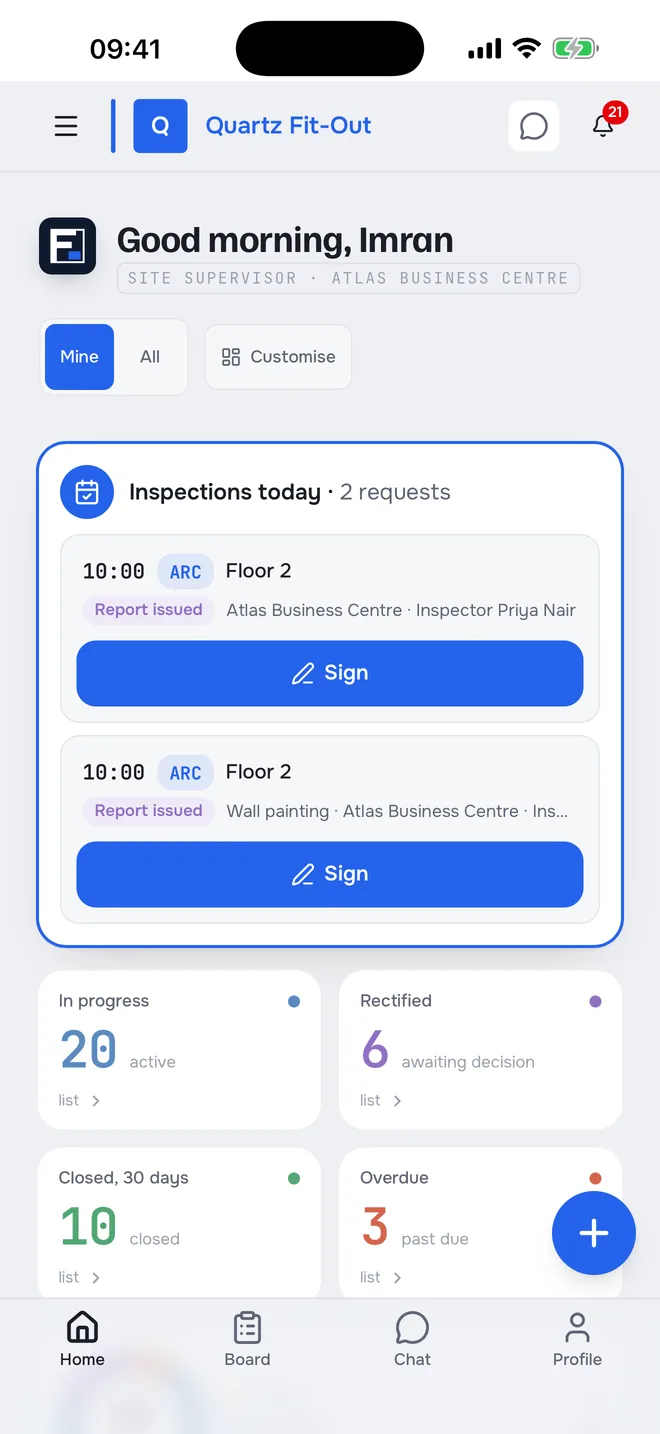
The supervisor opens the issue, goes to the room on the plan, fixes it and marks it rectified with a photograph.
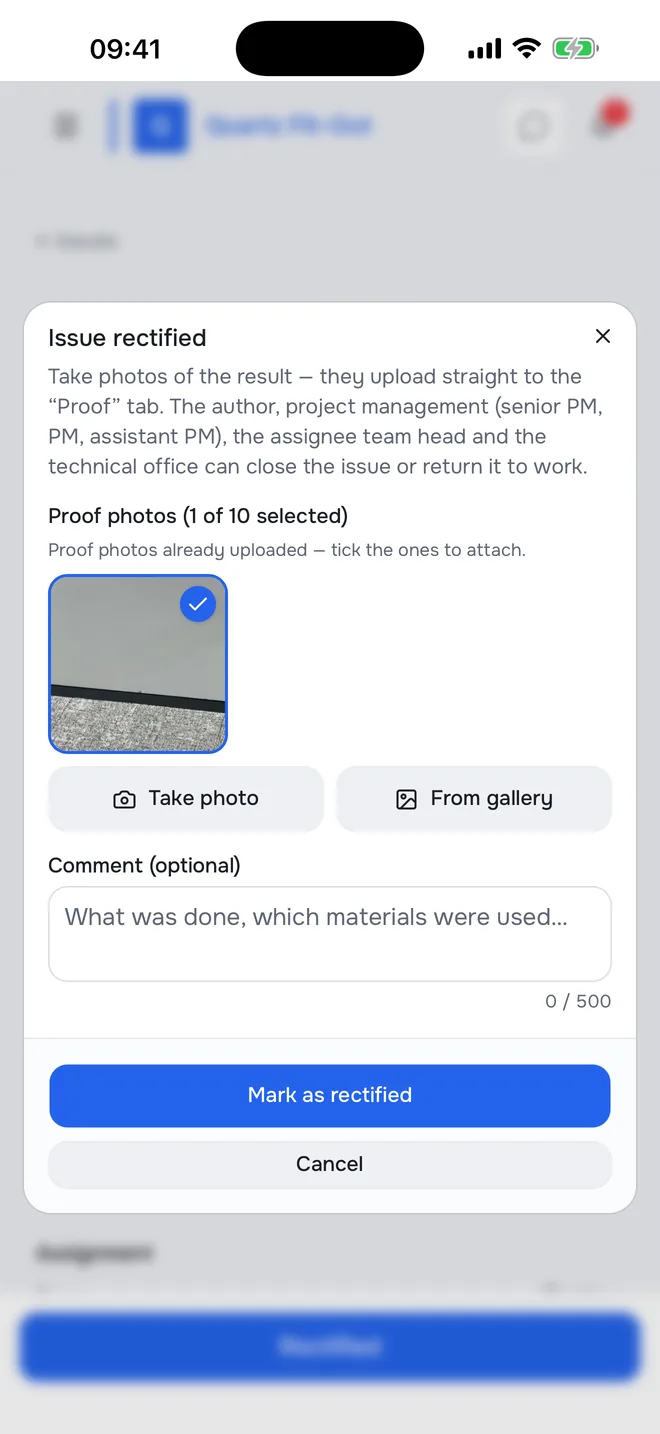
They compare the before and after photos and close the issue, or send it back with a reason. The whole history is kept.
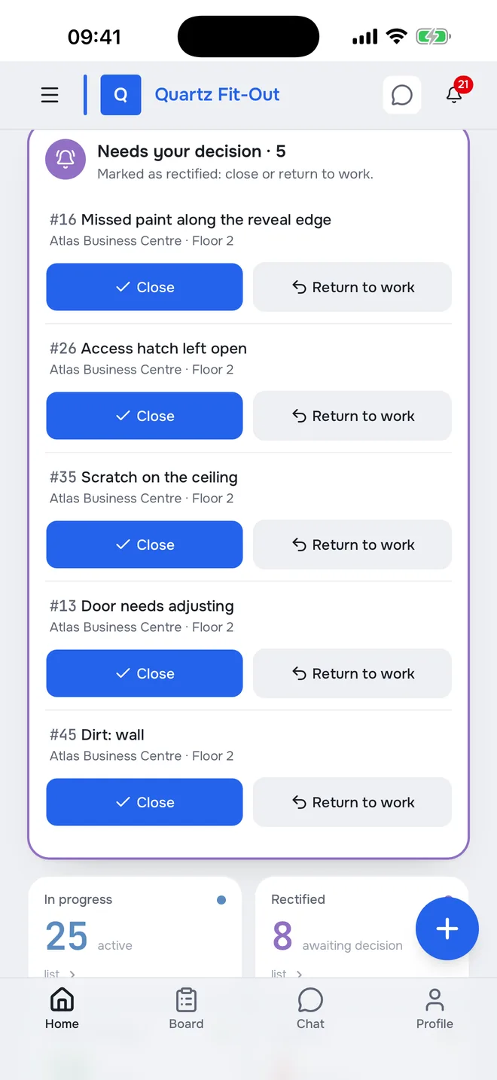
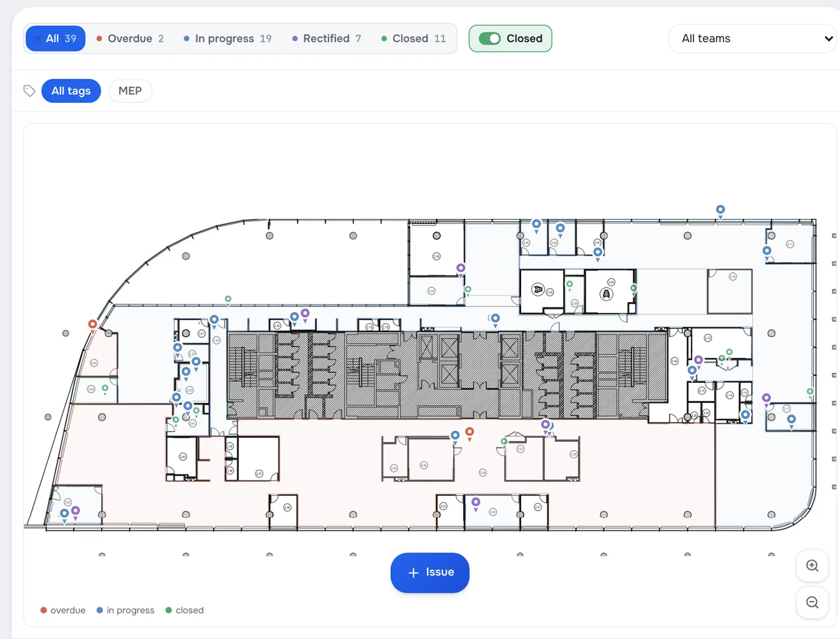
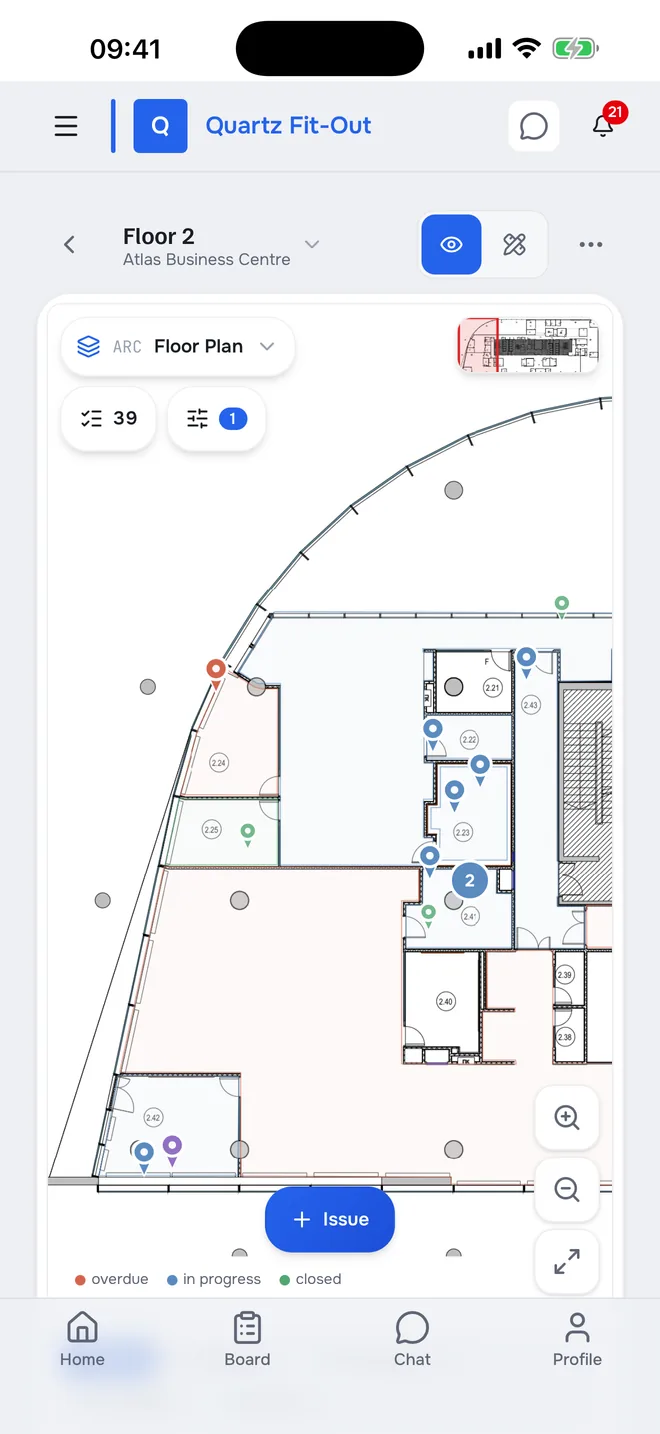
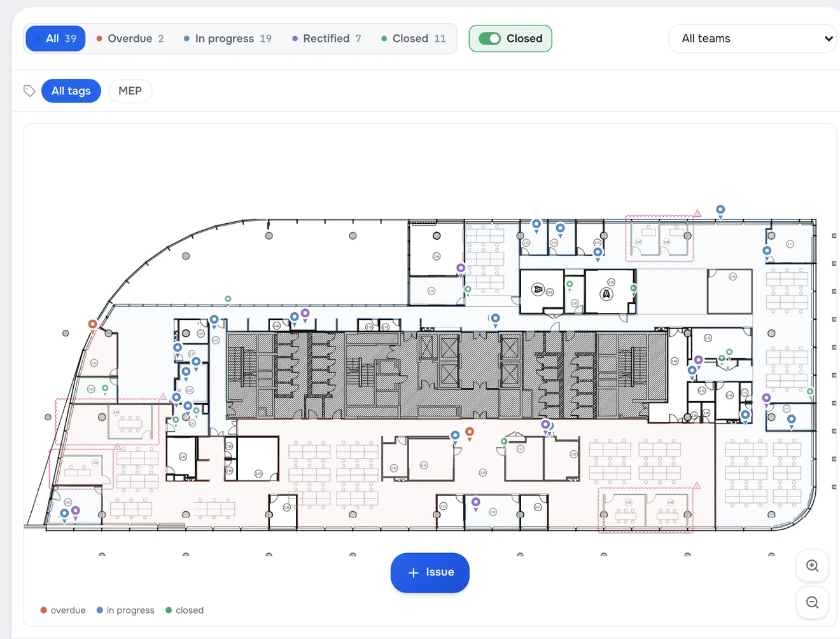
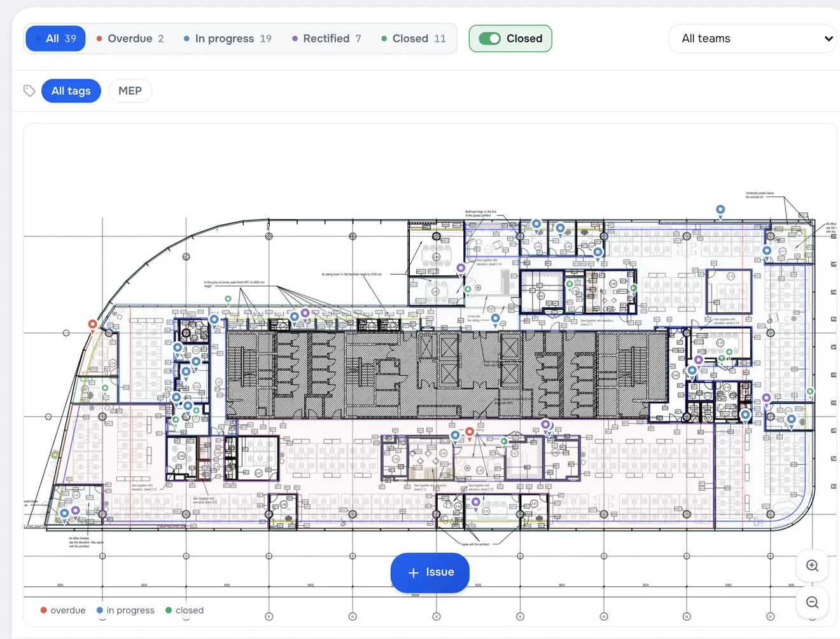
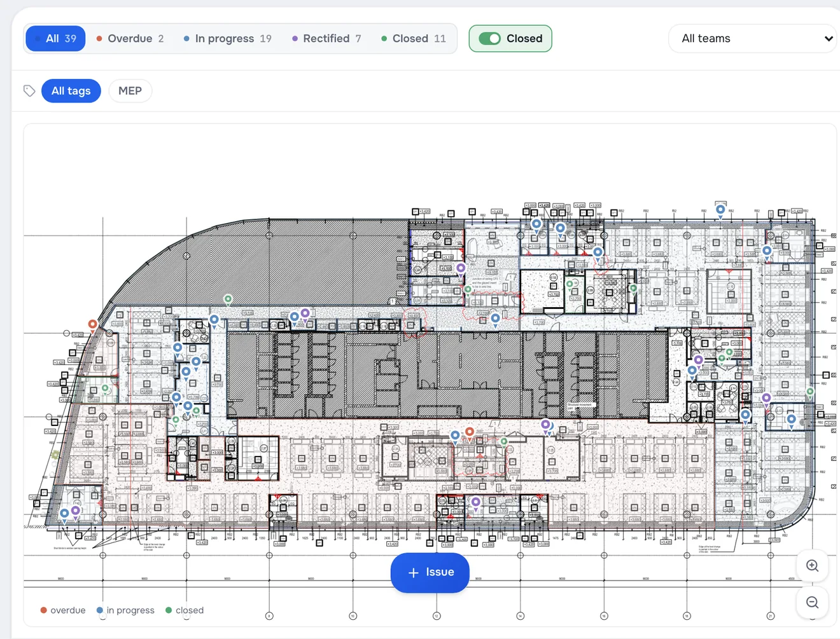
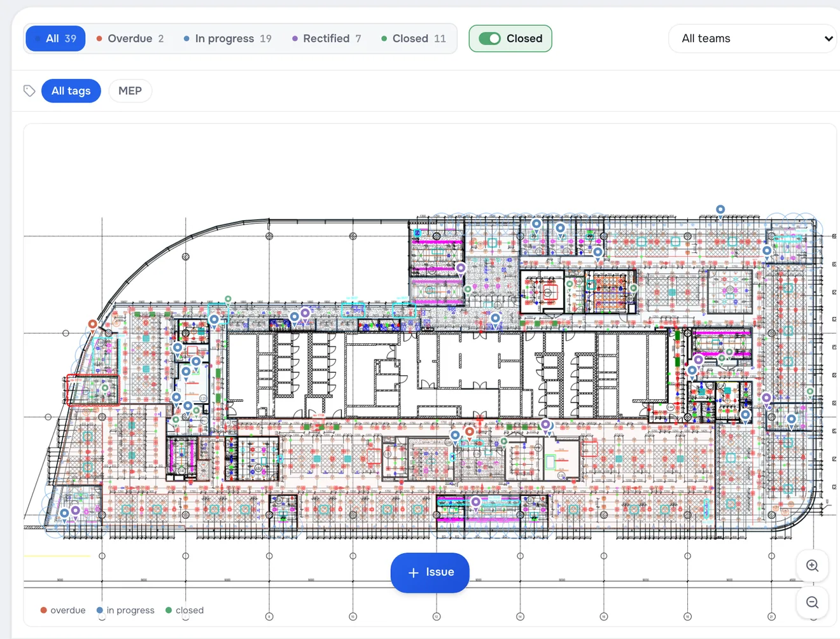
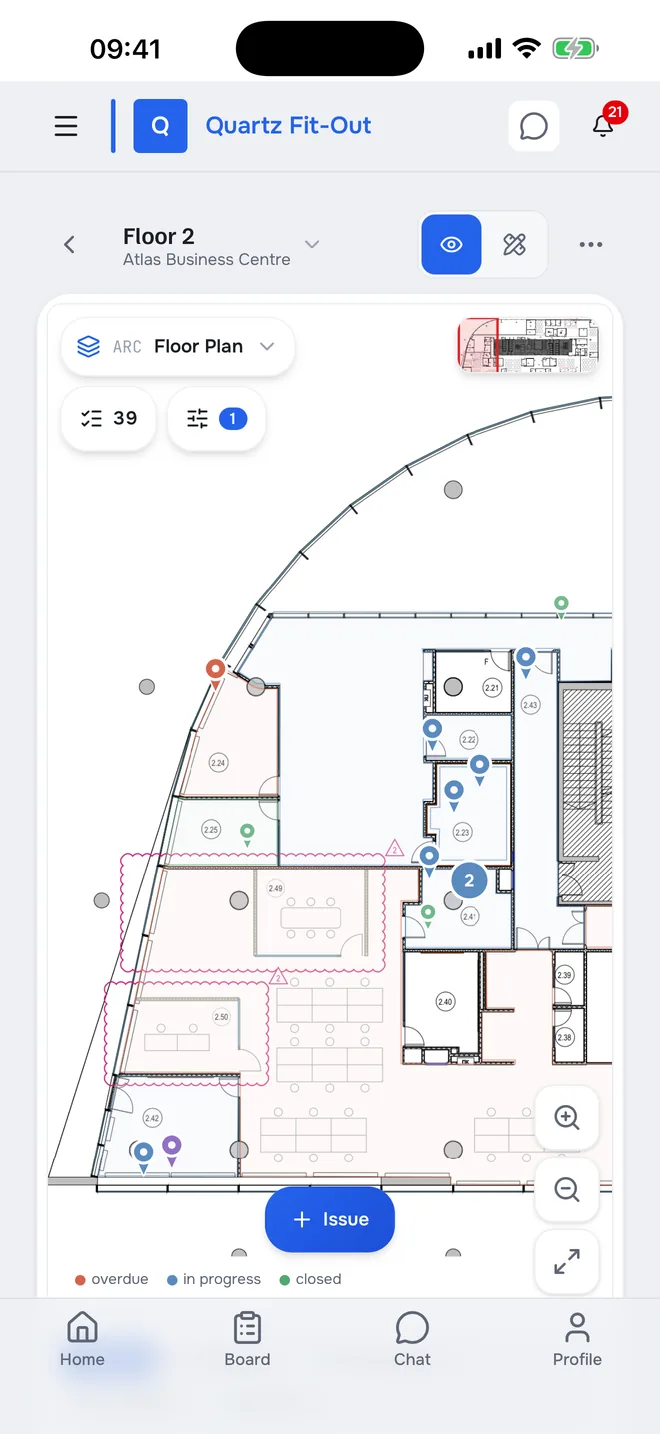
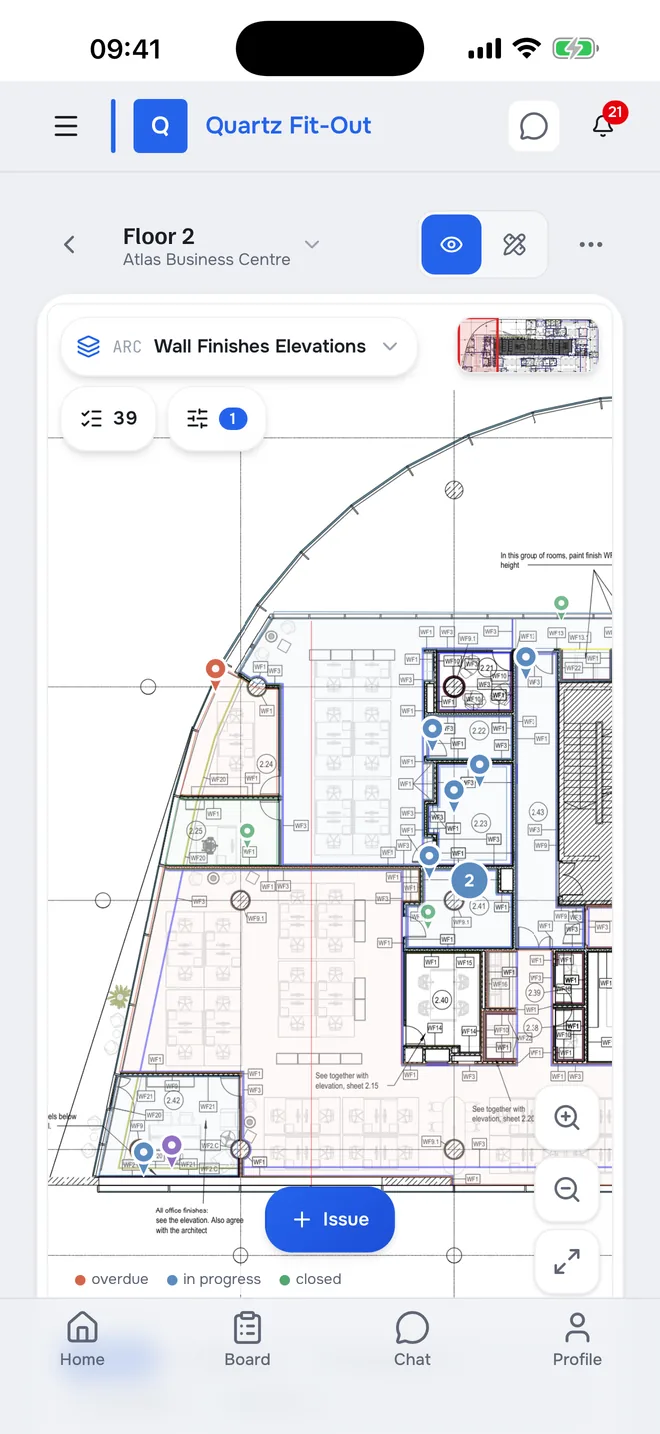
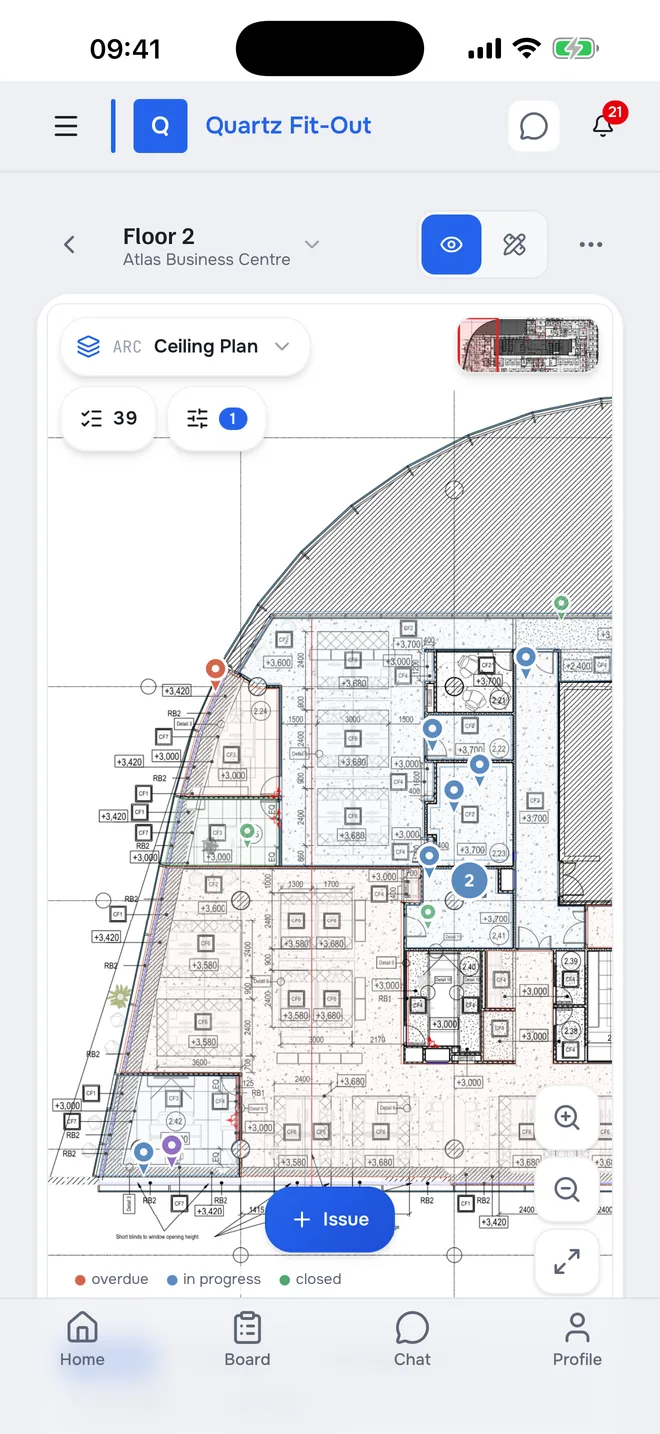
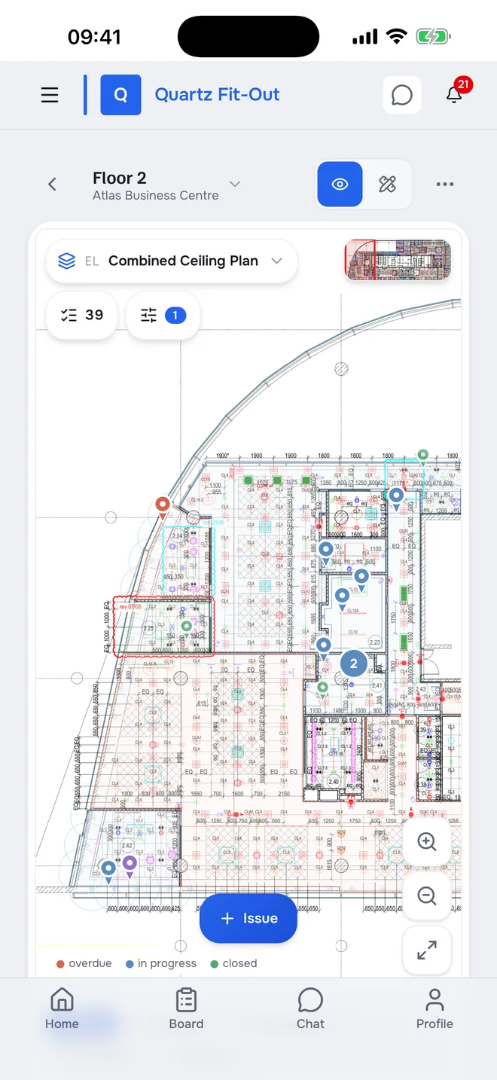
The project manager at a desk, the supervisor and the inspector on site with a phone. Same data, always in sync.
How many in progress, what awaits a decision, what is overdue. Progress by floor, filters by team and priority, text search, export.
Every discipline of the floor on one plan.
Who is responsible, what is wrong, which element — by tapping. Electrical and MEP teams have their own buttons; the set is configured for your company.
Each company has its own teams and roles: project manager, technical office, site supervisors, inspectors, subcontractors. Permissions cover only what is theirs.

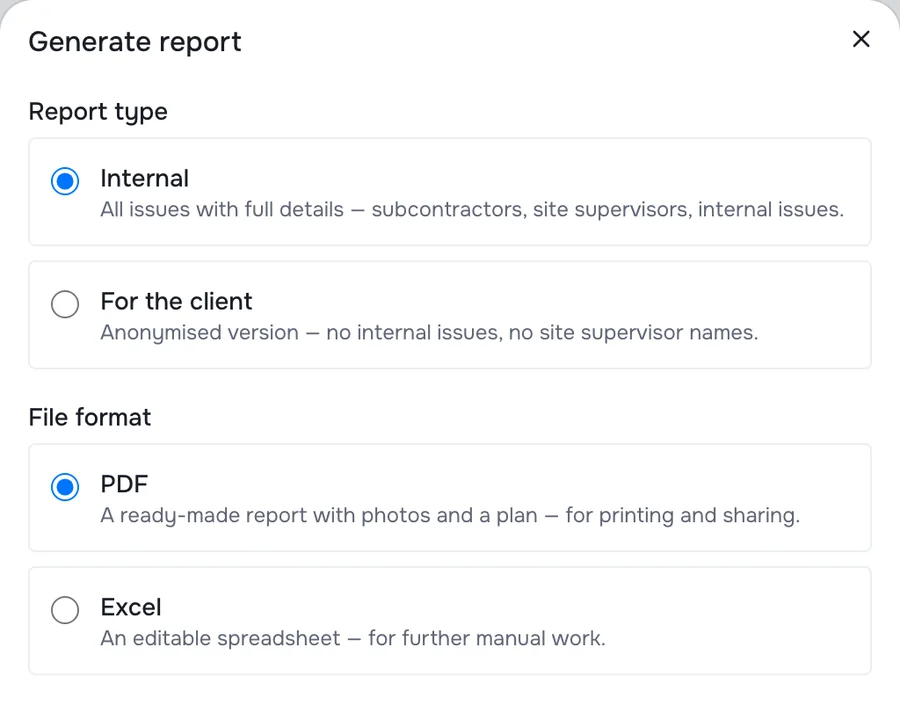
PDF with photos and the plan, or Excel. The client version leaves out internal issues and supervisors’ names.
No coverage in the basement — the issue and its photo are saved on the phone and sent when the network is back. iPhone app on the App Store, Android app coming soon; until then Android and desktop run in the browser.
Issue assigned, sent back, due date approaching, inspection requested — each person chooses what to be told about.
A project chat, team chats and direct messages. Photos and files, replies, search, mentions.
Walk the floor with a 360 camera and later see what each room looked like that day. Currently in pilot.
Who raised it, who marked it rectified, who closed it and when — a full timeline with photos for every issue.
The contractor requests an inspection, the consultant inspects right on the drawing sheet, and the inspection report builds itself — with the plan, the issues and the dates for rectification.
Discipline, floor, sheet, rooms, date and time. The consultant is notified.
The inspector puts issues straight on the sheet — they go to the contractor at once.
“Accepted”, “Accepted with remarks” or “Not accepted”. A PDF inspection report with the plan and the numbers.
In the system with a personal password, or a printed report with signature lines.
From the same report, in a couple of taps. A log of inspections by date, discipline and period.
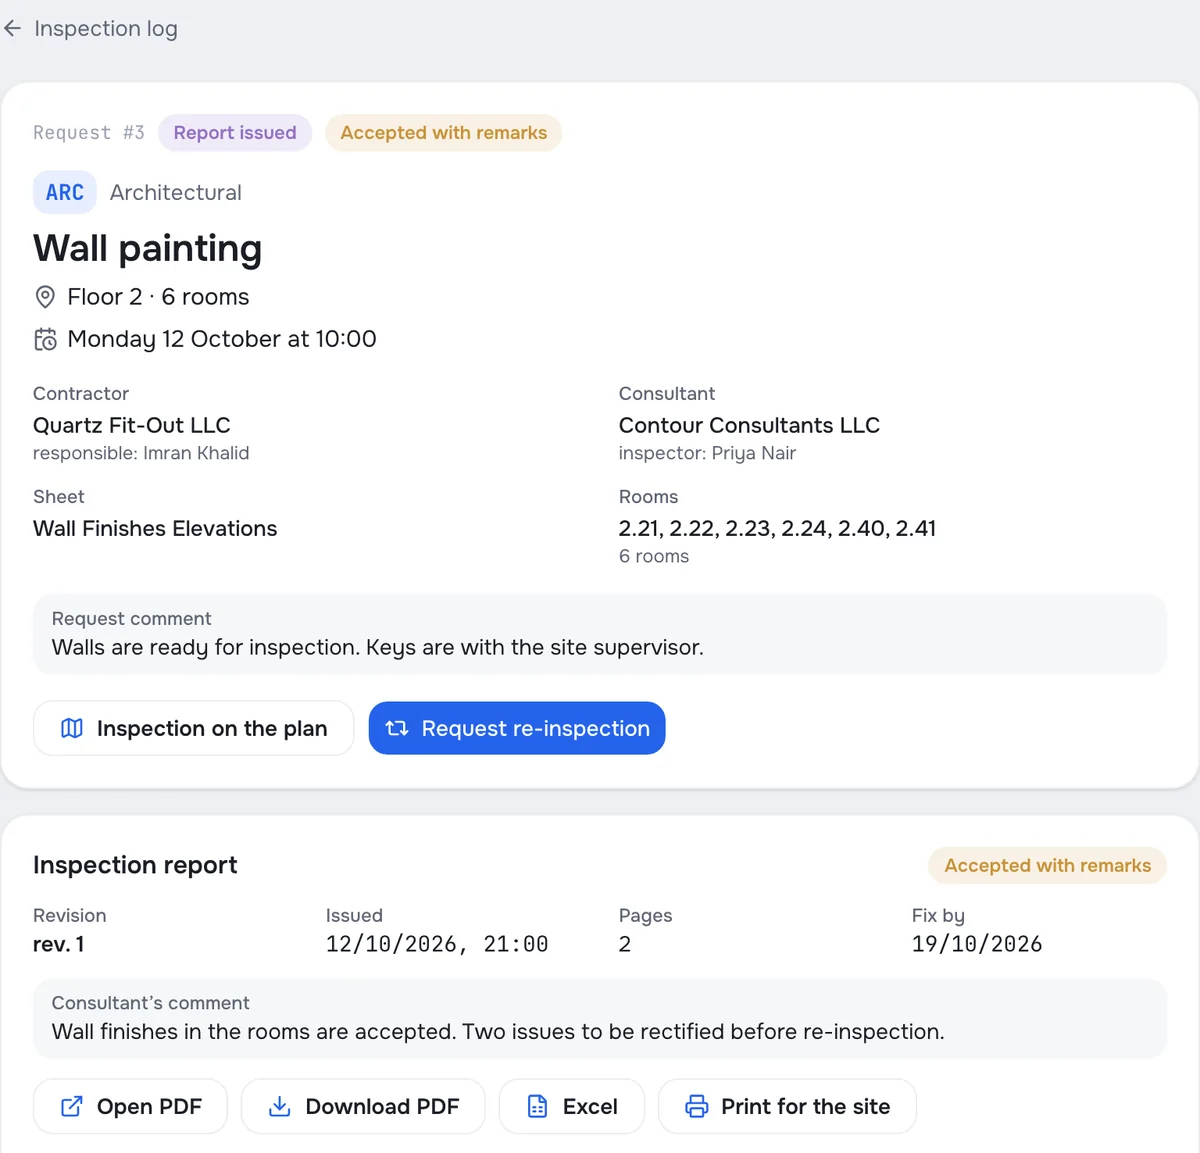
Inspection request and the issued report
Inspection on a phone: request, issues on the sheet, report, signature window
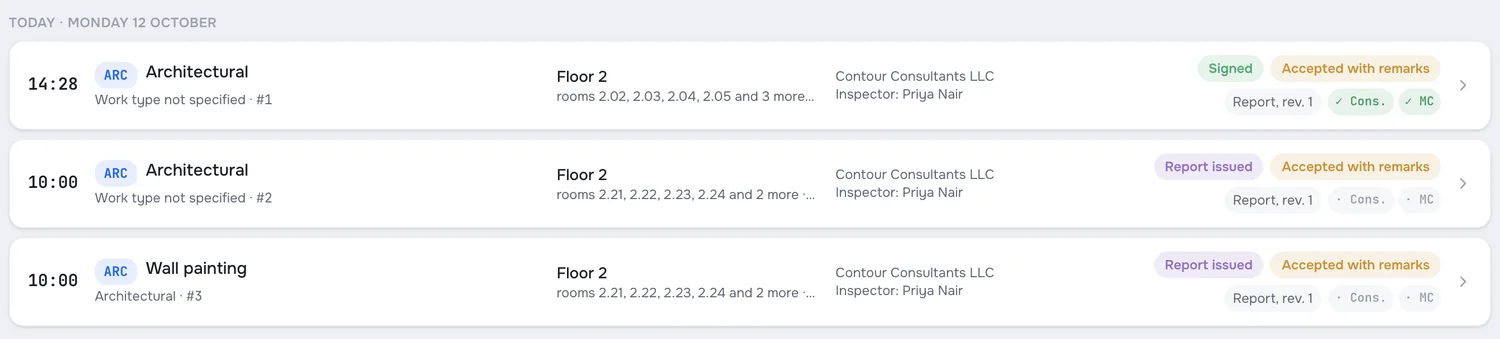
Project inspection log
Each company works in its own part of the project and sees only what it is meant to see.
It also works inside a single company — for example, a contractor’s own internal checks before the consultant’s inspection.
Tick “Internal issue” and the consultant will not see it. What subcontractors see is set by your company’s administrator.
We set up your organisation and its first administrator and bring in the consultant. The rest goes step by step, mostly done by your technical office.
The administrator signs in by invitation, creates the project, invites the project managers.
Floor layouts and discipline sheets as PDF.
The floor is ready to work with: room numbers and names are on the plan.
Teams by trade, supervisors and technical office, subcontractors, the consultant’s inspectors.
One trial loop “Rectified” → “Closed” — and the project is live.
| Access to photos and drawings | By temporary links that stop working after an hour. |
|---|---|
| Connection | HTTPS only. |
| Passwords | Stored only as a strong hash. Face ID sign-in on iPhone. |
| Who sees what | Each company sees only its own. Internal issues are not visible to outside parties. |
| History | Every action on an issue is recorded — who, what and when. Records are not edited after the fact. |
| This website | No visitor counters and no advertising trackers. |
Outside companies on the project — consultant, client, subcontractors — use it free of charge.
Free
One live project for 30 days, every feature, no limit on team size. Send a request: we get in touch, agree the project and open access.
AED 1,250
Per project, per month. Up to 30 people on your own team. Inspections with sign-off, your own buttons and 360° walks included.
AED 6,000
Per company, per month. No limit on projects or team size. Everything in Project.
Commercial interior fit-out: offices, clinics, retail, restaurants — wherever a contractor, a consultant and a client work on one project. It is not a document-control system and does not handle authority submissions.
Yes. We open a pilot on one live project with every feature, free of charge. Send a request — we get in touch, agree the project and open access to your team.
Not necessarily. On iPhone there is the FitoutEasy app on the App Store: Face ID sign-in, notifications, camera and work without signal. The Android app is coming soon; until then Android and desktop run in the browser, and on Android it can be added to the home screen.
The issue and its photo are saved on the phone and sent when the network is back. A floor plan opened once online can be browsed offline.
No. Internal issues are visible only to your organisation. The consultant sees their own issues and the ones raised to the contractor openly.
They stay where they are. Upload the new revision of the sheet — the issues are in the same rooms and the history is kept.
Yes: the parties sign in the system with a personal password, or the report is printed with signature lines. The signing procedure is agreed in the contract.
A pilot on one live project is free. After that, Project is AED 1,250 per project per month and Company is AED 6,000 per month with no limit on projects. The company that sets the service up on the project pays; the other parties on that project use it free of charge.
Free, with every feature. Leave a contact — we get in touch, agree the project and open access to your team.